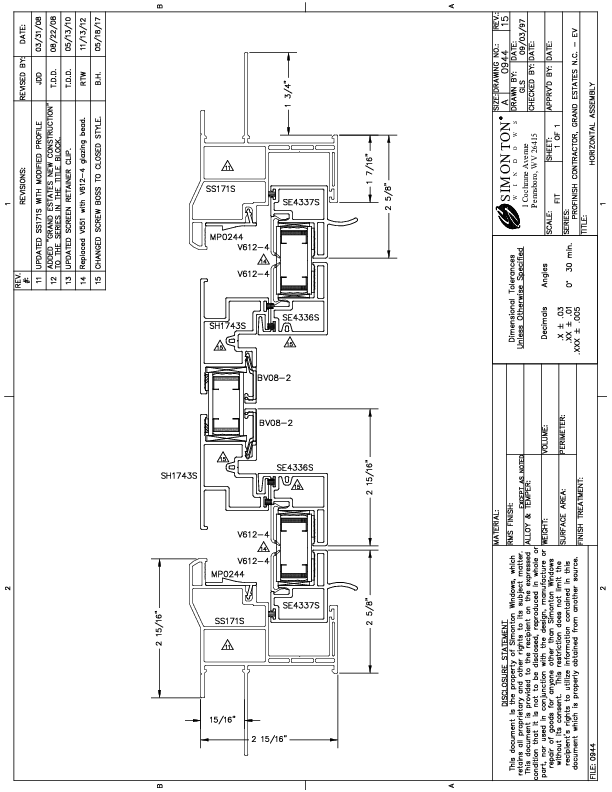
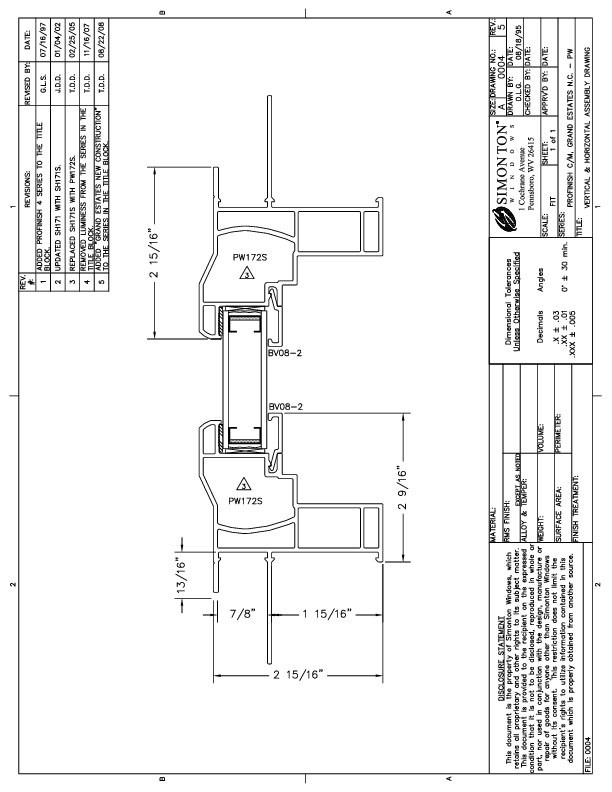
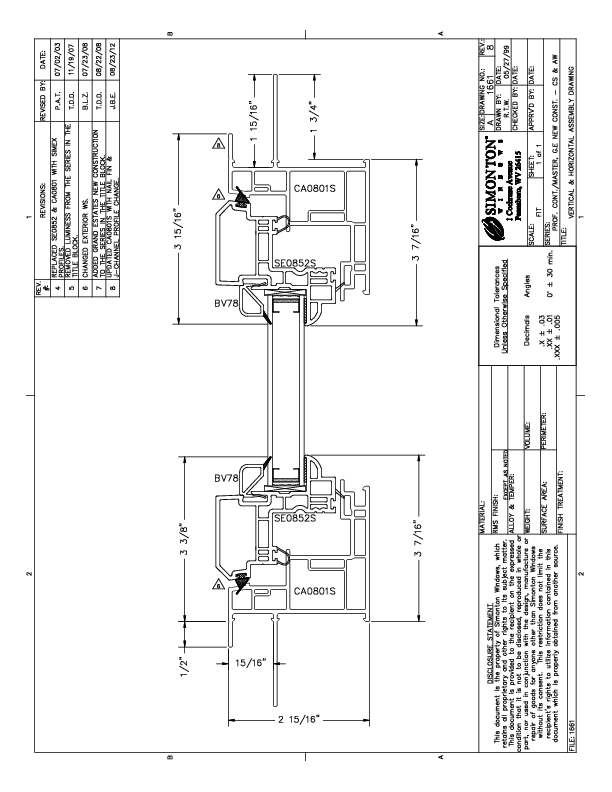
ProFinish Contractor Assembly CAD Drawings

A collection of assembly CAD drawings for ProFinish Contractor series products.

Download Instructions: All available downloads are listed below with file size information. Click on the “View Download Details Link” for additional information about that resource. Click on the “Download” button to save a resource to your computer/device. Files that are PDF, JPEG or PNG will open in a new browser tab/window where you can download them to your computer/device. All other file types should automatically start downloading after clicking the Download button.
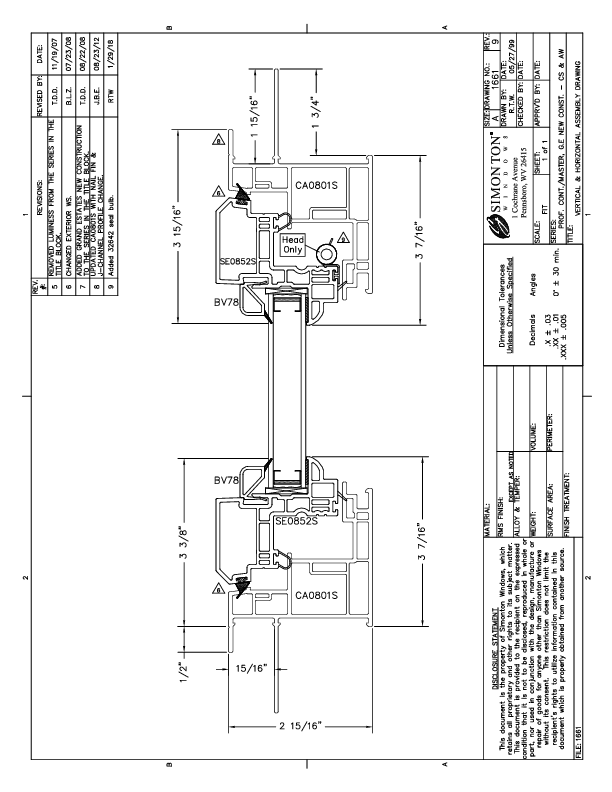
PFC Contractor Awning CAD Drawing

PFC Contractor Awning CAD Drawing

Size: 107.34 KB

View Download Details

PFC Contractor Casement CAD Drawing

PFC Contractor Casement CAD Drawing

Size: 60.31 KB

View Download Details

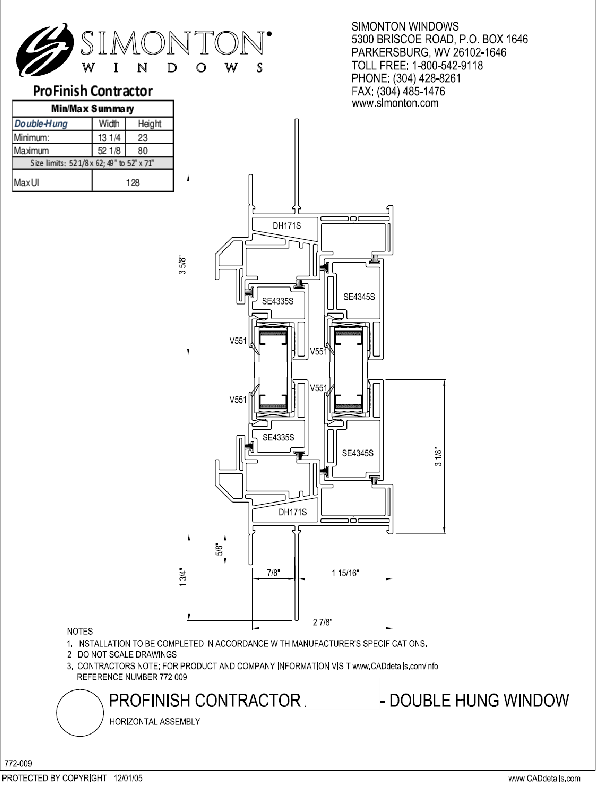
PFC Contractor Double Hung CAD Drawing

PFC Contractor Double Hung CAD Drawing

Size: 327.40 KB

View Download Details

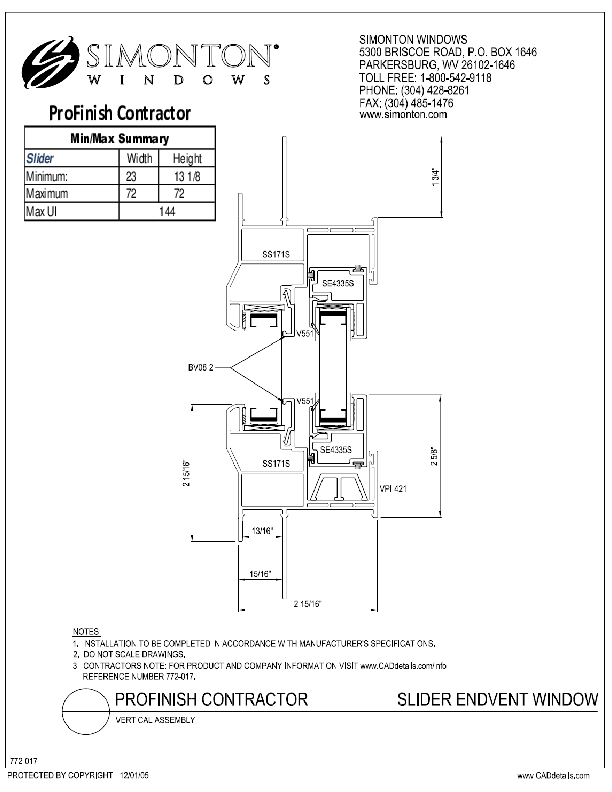
PFC Contractor End Vent Slider CAD Drawing

PFC Contractor End Vent Slider CAD Drawing

Size: 229.74 KB

View Download Details

PFC Contractor Picture Window CAD Drawing

PFC Contractor Picture Window CAD Drawing

Size: 73.81 KB

View Download Details

PFC Contractor Single Hung CAD Drawing

PFC Contractor Single Hung CAD Drawing

Size: 300.78 KB

View Download Details

PFC Contractor Single Slider CAD Drawing

PFC Contractor Single Slider CAD Drawing

Size: 282.04 KB

View Download Details